


Why calibration practicality is integral in conveyor belt scale performance. By David Hyer, Thayer Scale President David Hyer.
As manufacturers of conveyor belt scales, we tend to spend a great deal of time discussing the physics of accuracy.
That is appropriate. Belt scale accuracy is affected by belt tension, idler alignment, weighbridge geometry, conveyor design, speed sensing, material loading, and the mechanical behaviour of the belt itself. These factors matter, and any serious discussion of high-accuracy belt weighing must begin with them.
However, in many real-world installations, the larger challenge is not deciding which weighbridge design is superior, nor is it simply achieving accuracy during startup or commissioning. The more important question is whether the system can maintain that accuracy after it has been placed into service and continue doing so for many years.
A useful distinction can be made between designed accuracy and maintained accuracy.
Designed accuracy is the performance a belt scale can achieve when properly selected, installed, aligned, calibrated, and commissioned. Maintained accuracy is the performance the plant can maintain over months and years of operation. Both are important, but they are not the same problem.
A belt scale may be well-designed, properly installed, and successfully material tested. But once the system is operational, the conveyor still exists in the real world. Material may build up on the weighed structural elements. Idlers may wear or be replaced. Belts may stretch or be changed. Maintenance activity may alter alignment. Environmental conditions may change. Operating rates may need to be modified.
In that environment, accuracy is not a one-time achievement. It is a condition that must be rigorously maintained.
Routine calibration is one of the primary tools plants use to maintain confidence in the measurement output of a belt scale. Yet calibration is often treated as a procedural detail rather than as part of the measurement system itself.
That is a mistake.
If a calibration method is difficult, time-consuming, unsafe, or disruptive, it is less likely to be performed at proper intervals. And when calibration intervals slip, the plant loses one of its most important safeguards against measurement drift.
In practical terms, the best calibration method is not simply the one that looks most complete in a manual. It is the one that plant personnel can perform safely, repeatably, and often enough to protect and maintain the accuracy of the installation.
Calibration practicality determines calibration frequency
Most plants do not struggle with routine calibration procedures because they are unaware that calibration matters. They struggle because calibration must compete with production schedules, maintenance priorities, access limitations, safety procedures, and available personnel.
In theory, calibration intervals can be established by procedure, quality requirements, regulatory expectations, or the criticality of the measurement. In practice, the actual intervals are strongly influenced by how difficult the calibration process is to perform.
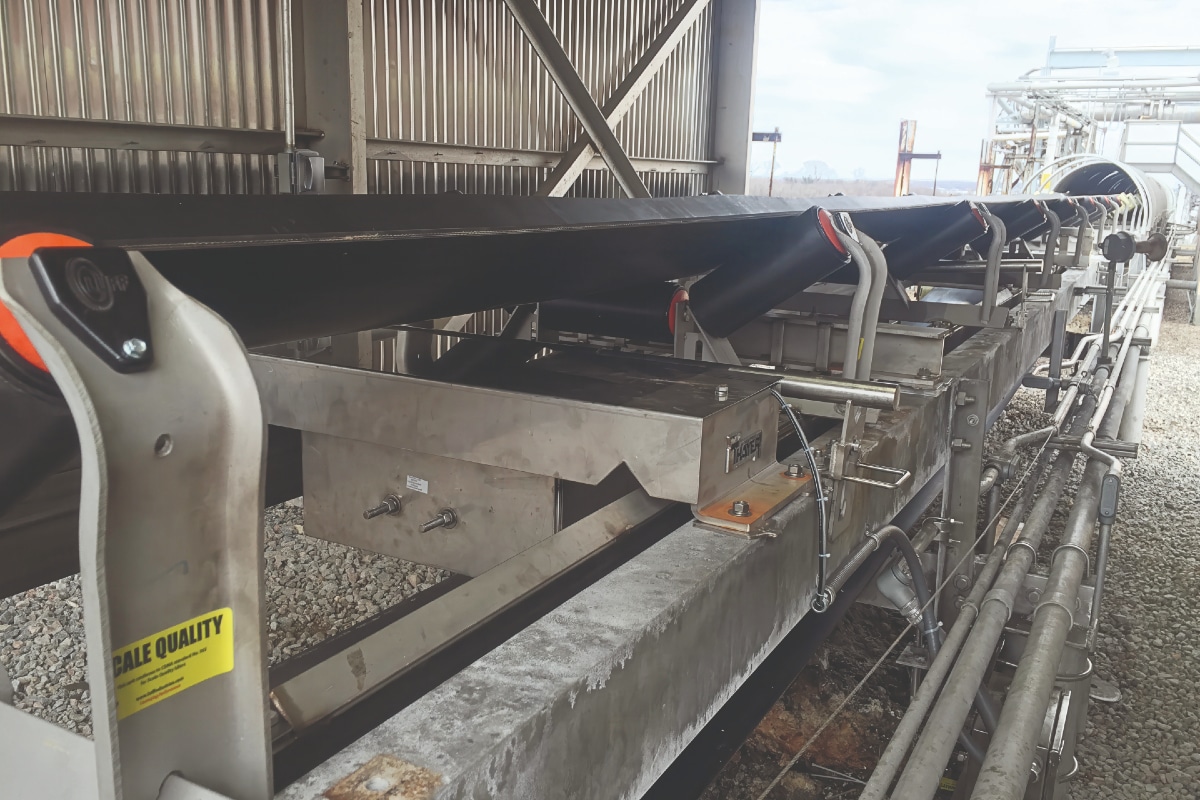
Simplifying calibration methods ensures they are performed safely, repeatedly, and at proper intervals.
If calibration requires multiple people, special lifting equipment, work at elevation, difficult access to the conveyor, extended downtime, or handling heavy test equipment, it becomes less likely to be performed as often as intended. Even when the procedure is technically sound, the practical burden can create a significant disincentive. Calibration gets delayed until the next outage, the next maintenance window, or the next time a problem is suspected.
That delay matters.
Because conveyor conditions can change gradually, routine calibration becomes one of the most practical ways to detect drift before it affects production, inventory, quality, or reporting confidence. This is why calibration practicality should be considered part of the measurement strategy rather than an afterthought.
Different calibration methods answer different questions
An effective calibration strategy must consider more than whether a method is technically valid. It must also consider what the method verifies, how closely it reflects operating conditions, and how practical it is to perform at the required interval. No single calibration technique provides the best answer in every situation. The most common belt scale calibration methods are best understood by asking what each method proves, and what it does not.
Material testing
Material testing remains one of the most direct ways to validate the totalised performance of a belt scale under actual operating conditions. When material is weighed across the belt scale and then compared to a certified reference weight, the test evaluates the complete measurement system in the closest approximation to normal use.
In simple terms, material testing asks: does the complete system agree with a known reference under actual operating conditions?
For certified-for-trade applications, custody transfer, regulatory reporting, or critical inventory measurements, material testing can be essential. However, material testing is also one of the most difficult methods to perform frequently. It may require trucks, bins, certified reference scales, coordinated material handling, production interruptions, and significant personnel involvement. For that reason, material testing is often used as a commissioning, certification, or periodic validation tool rather than as a routine day-to-day calibration method.
Test chains
Test chains provide another common approach. They offer a moving, mechanical simulation of loading over the belt scale and can be useful when properly selected, maintained, stored, and applied. Their advantage is that they exercise more of the weighing system than an electronic check alone.
However, it is important to recognise what a test chain does and does not prove. A test chain places a known moving load over the scale, but it does not create the same belt tension conditions that exist when the conveyor is carrying a full material load. During actual operation, the belt is subjected to the tensions, deflections, loading patterns, and dynamic effects created by the conveyed material. During a test chain calibration, the conveyor is typically running without the equivalent material load. As a result, the test may confirm scale response to a moving simulated load, but it does not fully duplicate the mechanical environment present during normal operation.
This distinction matters because belt tension effects are one of the practical reasons material testing remains important, particularly in high-accuracy or certified applications. Test chains can be a useful intermediate calibration tool, but they should not be viewed as a complete substitute for material testing when the objective is to validate totalised performance under real operating conditions.<
The practical challenges remain as well. Test chains can be heavy, awkward, and difficult to deploy. They must be stored, transported to the scale location, placed correctly, and removed safely. On elevated conveyors or hard-to-access installations, this can become a significant burden. As with any calibration method, if the process is difficult enough, it may discourage the calibration frequency needed to protect long-term accuracy.
Calibration test weights
Static test weights are also widely used. Their value is that they apply a known load to the weighing mechanism and allow the scale response to be checked in a controlled and repeatable way. Static weights ask: does the weighing mechanism respond properly to a known applied load?
However, like test chains, static test weights do not fully duplicate the mechanical environment present during normal operation. They do not create the belt tension conditions, belt deflection, material loading profile, or conveyor dynamics that exist when the conveyor is carrying material. For that reason, static weights are best understood as a mechanical span check rather than a complete substitute for material testing when the objective is to validate performance under actual operating conditions.
Depending on the scale design, the amount of physical weight required and the method of applying that weight can vary considerably. In some arrangements, large weights may need to be hung from the weigh carriage or scale structure. This can introduce storage, handling, safety, and access concerns.
In other designs, mechanical leverage is incorporated into the calibration system so that a smaller physical test weight can apply a larger effective load to the weighing mechanism. This type of arrangement can preserve the benefit of a true mechanical calibration while reducing the practical burden of handling, storing, and applying large test weights.
Electronic calibration
Electronic or resistor calibration methods are also common. These methods can be convenient and useful for checking portions of the signal chain. They may help confirm that the instrumentation responds correctly to a simulated electrical input.
Electronic calibration asks: does the instrument and signal chain respond properly to a simulated electrical input?
That is a useful question, but it is not the same question answered by a mechanical calibration. An electrical check does not confirm that the weighbridge, load transmission structure, pivots, suspension elements, or other mechanical components are responding properly under applied load.
For this reason, the most effective calibration programs often use a hierarchy of methods.
Electronic checks may support troubleshooting or instrumentation verification. Static weights or test chains may provide routine mechanical span checks.
Material testing may be used for commissioning, certification, or periodic validation of the complete system.
The key is to understand what each method proves, what it does not prove, and how practical it is to perform at the required interval.
Access, safety, and automation
The physical location of a belt scale can make calibration practicality especially important.
Belt scales are often installed on elevated conveyors, in galleries, above process equipment, outdoors in difficult weather, or in areas that are physically distant from normal operator workstations. In those cases, even a reasonable manual calibration procedure can become difficult to perform consistently.
Access platforms, lockout procedures, environmental conditions, available maintenance personnel, and the need to move test equipment to the scale location all influence whether calibration is performed at the intended interval.
For these installations, automated test weight application can provide a meaningful practical advantage. In one common arrangement, a pneumatically actuated mechanism applies and removes the test weight without requiring personnel to physically handle the weight at the scale location. Systems of this type, sometimes referred to as automatic test weightlifters, can be integrated with the scale instrumentation to support more frequent calibration checks, reduce exposure to difficult access points, and improve the consistency of the calibration procedure.
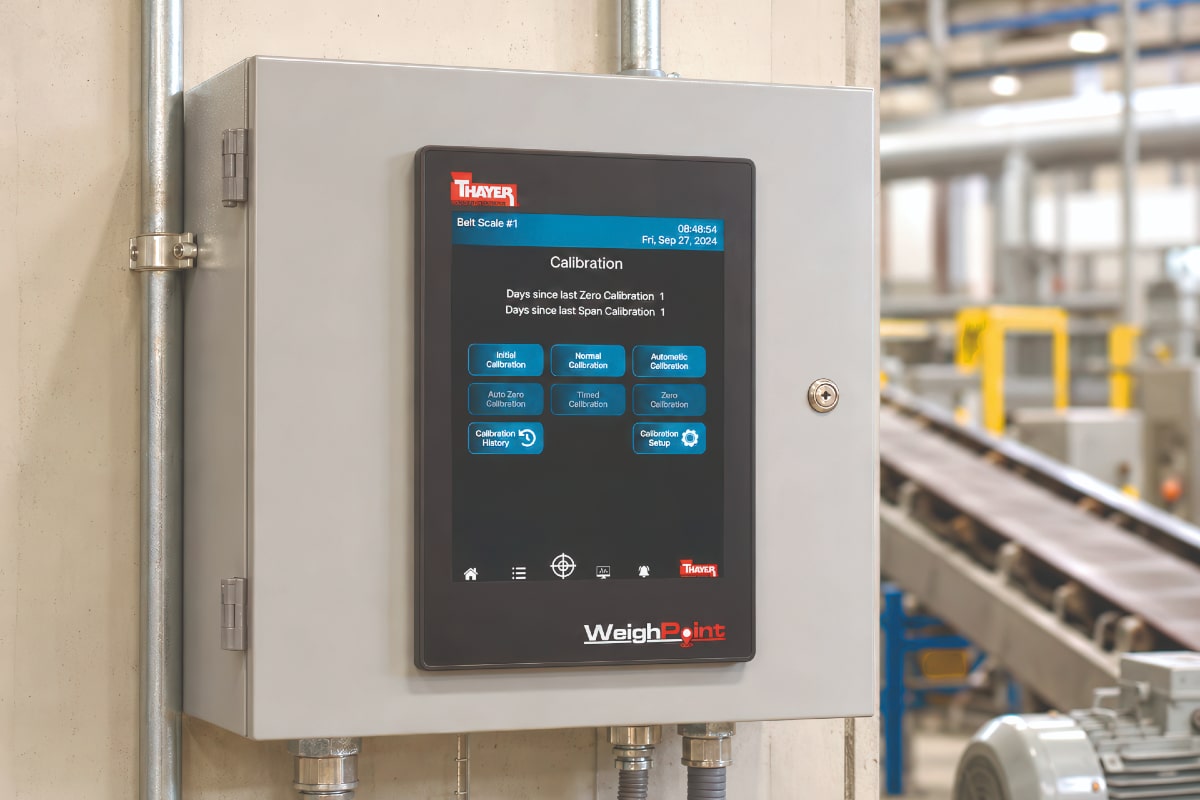
Continuous material weighing demands a rigorous, ongoing commitment to calibration.
The important point is not automation for its own sake. The important point is that a calibration method becomes more valuable when it is both mechanically meaningful and practical enough to use regularly.
Modern instrumentation can also improve the discipline of calibration by helping document results. When calibration checks are easy to perform and integrated with the control system, the results can be recorded more consistently. This provides useful history for maintenance teams, quality systems, regulatory reporting, and troubleshooting. A calibration record does not eliminate the need for sound mechanical design, proper installation, or periodic material testing. But it can help establish whether the measurement system has remained stable over time.
This is particularly important in applications where belt scale data is used for inventory control, blend control, production reporting, environmental reporting, or commercial transactions. In these cases, the value of the measurement depends not only on its initial accuracy, but also on the plant’s ability to demonstrate continuing confidence in that measurement.
Calibration practicality is part of accuracy
Conveyor belt scale accuracy will always begin with sound engineering. Weighbridge design, conveyor geometry, belt behaviour, idler alignment, speed sensing, installation quality, and material testing all play important roles in determining how well a system can perform.
But once the scale is placed into service, accuracy becomes more than a design objective. It becomes an operating condition that must be maintained in an environment of constant change.
That is why calibration practicality deserves more attention than it often receives. A calibration method may be technically valid, but if it is difficult, unsafe, time-consuming, or disruptive, it may not be performed at the interval required to maintain confidence in the measurement. In that situation, the calibration method itself becomes part of the accuracy risk.
The best approach is usually not a single method used in isolation, but a practical hierarchy of checks that fits the application, the accuracy requirement, the conveyor layout, and the operating realities of the plant.
In the end, the question is not only, “How accurate can this belt scale be?”
The equally important question is, “How reliably can this accuracy be maintained?”
For plant operators, engineers, and maintenance teams, that distinction matters. A calibration method should not become the reason calibration is delayed or avoided. It should be designed into the system in a way that supports safe, repeatable, and routine verification.
This article first appeared in the July/August 2026 issue of the Australian Bulk Handling Review.